01. A housing bubble about to burst
19th-century Gothenburg is a city growing too fast. The port, the shipyards and the factories draw in workers, and the population climbs from 26,000 in 1850 to 131,000 in 1900. People live crammed and damp in cellars, attics and wherever there is room. Meanwhile, the city's rules forbid timber houses of more than two storeys because of the fire risk – and stone houses are too expensive for workers. The housing bubble is ready to burst.
Rescue does not come from the city itself. In 1872 the Workers' Building Society is founded, a co-operative led by the carpenter and shopkeeper Johannes Nilsson. In the 1860s he has worked as a builder in California – where there are houses with one storey in stone and one or two in timber. The idea most likely comes home with him.
The loophole is already in the rules. The building code of 1874 still allows only two storeys in timber. But it raises the permitted height to 10.1 metres – as tall as an ordinary three-storey house. Lift the cellar fully above ground, make it a ground floor of stone, and two timber storeys fit on top.
The building committee says no: these are three-storey timber houses. But the committee is split, and the city architect Victor von Gegerfelt defends the type – the stone floor is a "cellar above ground". The society appeals to the county board, which overturns the ban in November 1875. That is most likely where the name is born. The houses are not named after any particular governor. People in Gothenburg simply mix up the office with the man.
The first are finished in 1876 in the Ananasen block in Annedal – 24 almost identical houses in a row. Instead of gateways, a tree-lined service lane runs through the middle of the block, lined with woodsheds and privies. The ground floor is called the "stone foot" and is built of pointed brick. Above it: vertical board-and-batten panelling, five window bays and low windows under the eaves. The kitchen faces the yard, the room faces the street.
Under the panelling the houses are usually log-built. Heavy planks, dovetail-notched at the corners, rest on the brick of the ground floor. Most landshövdingehus are built this way well into the 1920s. Only after 1930 do concrete and timber framing take over.
The basis is always the same: three storeys, stone below and timber above. What sets the houses apart is their façade dress, which follows the styles of the day decade by decade.
The houses of the 1870s are sparingly decorated, a "measured classicism" with horizontal boarding and moulded window surrounds. In 1881 the first mansard roof appears in Haga, in 1884 the first dormers. Neo-Renaissance has reached the landshövdingehus – with ashlar render, keystones and triangular pediments over the second-floor windows. The 1890s is the decade of fretwork, with balconies, bay windows, turret roofs and two-coloured brick on the ground floor.
After the turn of the century the houses grow larger, deeper and more anonymous. Art Nouveau, which shapes so much else around 1900, leaves hardly a trace here. In 1910 Johan Jarlén designs the first National Romantic landshövdingehus, on Seminariegatan in Annedal – in dark red handmade brick under a säteri roof. The same year, the Society for the Beautification of Gothenburg holds a competition for the best landshövdingehus. The houses of the 1910s are painted dark brown, almost black, with oriels and oval windows.
The 1920s return to symmetry and light colours. In 1923 the timber panelling is carried down over the stone floor for the first time. In the Functionalism of the 1930s the houses become plain slab blocks turned towards the sun – the style that "carried the seed of the landshövdingehus's downfall".
Some 3,290 are built, and around 1940 almost half of Gothenburg's population lives in them. By 1936 there are no plans for new ones, and in 1945 the type is banned outright because of the fire risk. Then comes the demolition frenzy. In the 1960s and 70s Gothenburg tears down twice as many flats as Stockholm, and whole districts such as Annedal and Landala vanish. Only when the districts stand empty do eyes open to what has been lost. Today, the surviving houses in Majorna, Kungsladugård, Haga and Bagaregården are a source of pride for the city.
02. How to spot it
- 1.Three storeys: a stone or brick ground floor, two timber floors
- 2.Panelling on the timber floors – horizontal boarding, board-and-batten or board-on-board
- 3.A mansard roof from the 1880s to the 1920s
- 4.Built in continuous blocks around courtyards
- 5.Kitchen to the yard, room to the street
- 6.The façade style reveals the age – decade by decade
03. The giveaway
The ground floor. Ashlar render and pediments mean the 1880s, two-coloured brick and turret roofs the 1890s, dark façades and oriels the 1910s. If the panelling runs all the way down over the stone floor you are in the 1920s or later – and a smooth concrete base with board-and-batten panelling above means the house is from the 1930s.
Read the façade
04. Architects and builders
- Victor von Gegerfelt
- Johannes Nilsson (Arbetarnas Byggnadsförening)
- Johan Jarlén
- Arvid Bjerke
- R.O. Swensson
- Arvid Fuhre
- Albert Lilienberg (town plans for Bagaregården and Kungsladugård)
05. Where to see it
- Haga, Gothenburgthe oldest surviving house, from 1876, in the Kadetten block
- Majorna and Kungsladugård, Gothenburgthe largest continuous areas
- Uddevallaplatsen, BagaregårdenNational Romanticism from 1915 in Lilienberg's town plan
- Kålltorp, Gothenburgclosed 1920s blocks and 1930s slab blocks side by side
- Olskroken and Gårda, Gothenburg
- Listed buildings in Haga, Lindholmen and Stigberget
06. In the app
1 place in this style in Everyday Grandeur. Tap it to see it on the map.
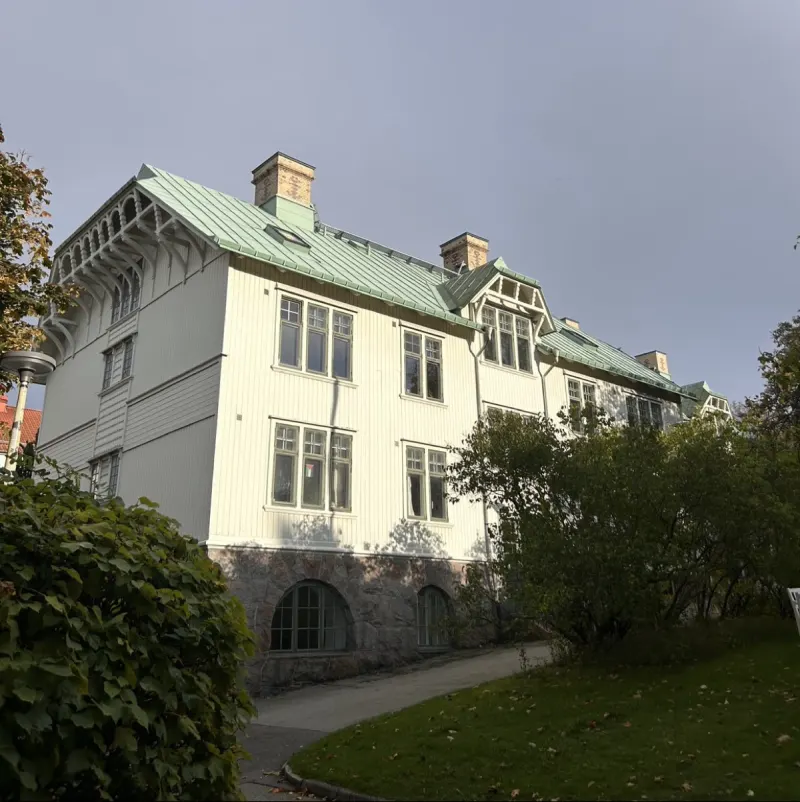 Sjömannasällskapets hus
07. Often confused with
Ordinary timber or stone houses. Look at the ground floor. If it is stone, with two timber storeys above, and the house stands in Gothenburg – it is a landshövdingehus.
Sources
- Pontus Bovin: Landshövdingehusets bebyggelsehistoria (Uppsala universitet, Campus Gotland, 2023)
- Ursula Larsson & Gudrun Lönnroth: Landshövdingehus och trähus i Göteborg (Den nordiska trästaden 28, 1972)
- Claes Caldenby, Gunilla Linde Bjur & Sven-Olof Ohlsson: Guide till Göteborgs arkitektur (Arkitektur förlag, 2006)
- Cecilia Björk & Laila Reppen: Tidstypiskt – arkitekturdetaljer i flerbostadshus 1880–1980 (Svensk byggtjänst, 2016)
- Gunilla Linde Bjur: Arkitekter & fasader – Göteborg 1850–1920 (Balkong, 2013)
- Ursula Larsson: Landshövdingehusens Göteborg (LiberFörlag, 1979)
- Swedish Wikipedia: "Landshövdingehus"