01. Security in brick
During and after the Second World War, Functionalism softens. Swedish architects want homes that feel safe and human, not merely rational: brick and timber instead of white render, pitched roofs, variety and care for courtyards and green spaces. Abroad it is called "Swedish Modern", and the British Architectural Review speaks of "the New Empiricism".
It starts with a wake-up call. In 1938 Lubbe Nordström travels the country and portrays "Filthy Sweden" – cramped, damp and unhygienic homes. After the war the municipalities take responsibility. Public housing companies are founded across the country, state loans make it possible, and in 1947 the municipalities gain a planning monopoly.
At the same time criticism grows of the straight rows of 1930s slab blocks. Too cold, too monotonous. Buildings get steeper gable roofs with red clay tiles and smaller windows to keep the heat in during the cold war winters. Façades are rendered in coarse dash render in muted colours – ochre, grey, green and red – often with a smooth, pale frame around the windows. Preferably a colour of its own for each stairwell. In 1942 the National Housing Board recommends a balcony for every new flat, and the star-shaped block – three wings around one stairwell, with light from three sides – becomes a Swedish invention.
Sven Backström and Leif Reinius become the great housing architects of the day, with the star-shaped blocks of Gröndal (1946–1951) and Rosta in Örebro (1948–1952). Sven Markelius helps plan Vällingby and Farsta on the edges of Stockholm – suburbs built around the metro, with town centres, workplaces and homes, after the British new-town ideals.
The fifties believe in the future. Markelius launches the ABC town – Arbete, Bostad, Centrum: work, home, centre – and Vällingby centre opens in 1954. Around the metro stations the districts grow, tallest in the middle and lower towards the edges: a tall point block as an accent by the square, three-storey slab blocks around green courtyards and houses furthest out. At first the scale is small. Rock outcrops and tall pines are left standing in the courtyards. By the end of the decade industry takes over – tower cranes, factory-made elements and point blocks of eight to eleven storeys in scraped, pale grey render with mica that shimmers in the sun.
02. How to spot it
- 1.Exposed brick, often yellow or red
- 2.Pitched roofs instead of flat ones
- 3.Point blocks and star-shaped blocks with light from several sides
- 4.Recessed balconies and careful timber details
- 5.Buildings set in parkland and terrain, not along streets
- 6.Coarse dash render in muted colours with smooth, pale window surrounds
- 7.The façade coloured stairwell by stairwell
- 8.Glazed oak doors under a small sheet-metal canopy
03. The giveaway
The window frame. A smooth, pale rendered frame around the window in a coarse, darker dash-rendered façade is the signature of the late 1940s and early 1950s.
Read the façade
04. Architects and builders
- Sven Backström & Leif Reinius
- Sven Markelius
05. Where to see it
- The star-shaped blocks of Gröndal, Stockholm1946–1951
- Rosta, Örebro1948–1952
- Vällingby and Farsta, Stockholm1950s
- Vällingby centre, Stockholmopened 1954
- Hägerstensåsen and Årsta, Stockholm1940s neighbourhoods
06. In the app
2 places in this style in Everyday Grandeur, added by the app's users. Tap a place to see it on the map.
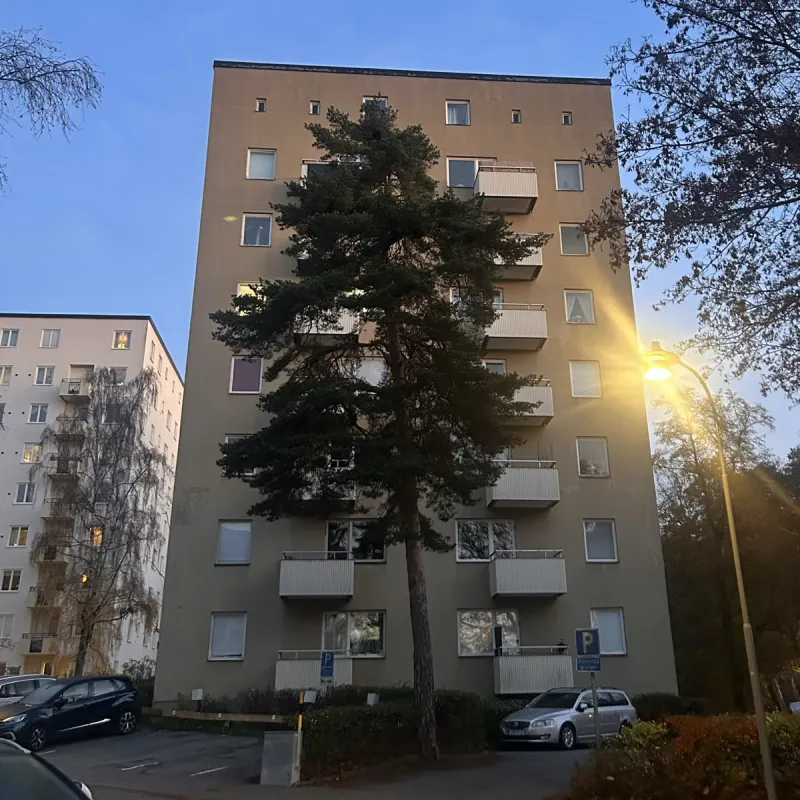 Agnes Lagerstedts gata 10
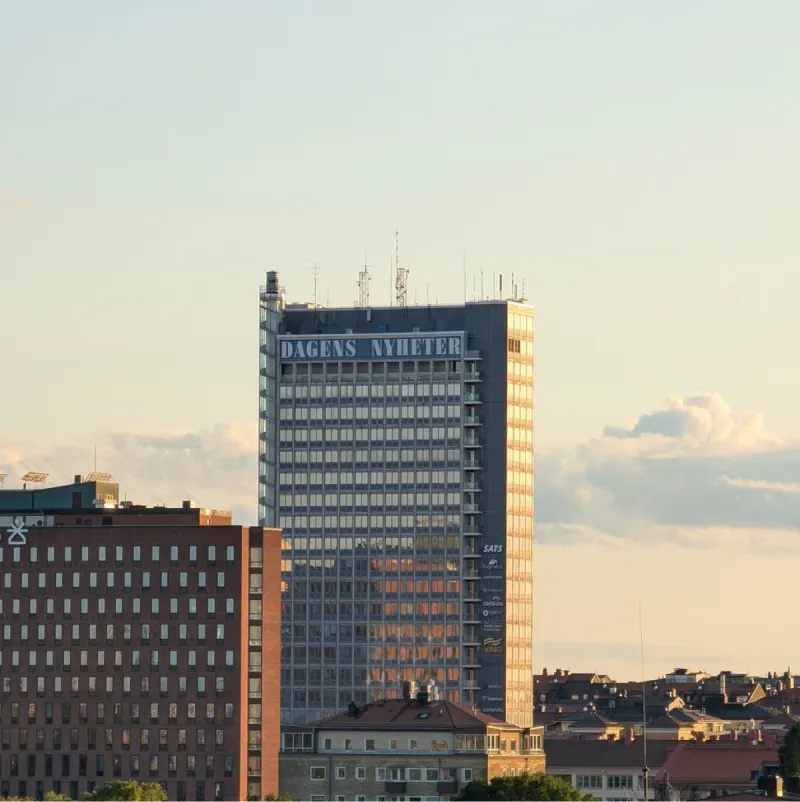 Dn-Skrapan
07. Often confused with
Functionalism. The Functionalism of the 1930s is white, angular and flat-roofed. Post-war modernism is warmer and more traditional in its materials.
Sources
- lex.dk (Den Store Danske): "Sverige – arkitektur – 1850 til i dag"
- Cecilia Björk & Laila Reppen: Tidstypiskt – arkitekturdetaljer i flerbostadshus 1880–1980 (Svensk byggtjänst, 2016)