
01. Palaces for the bourgeoisie
Neo-Renaissance is the dominant façade style for what is built between 1850 and 1900. It is introduced in Sweden by Johan Fredrik Åbom and Fredrik Wilhelm Scholander. Nationalmuseum in Stockholm, designed by the German Friedrich August Stüler and opened in 1866, is an early monumental example.
The first buildings are Italianate, with light, richly decorated rendered façades. From the 1880s exposed brick and natural stone take over, in German and French Neo-Renaissance or in the "Nordic" version modelled on 17th-century castles. The Nordic Museum, built 1888–1907, is meant to look like a Nordic Renaissance castle.
The style shapes the stone towns that grow with industrialisation. After the fire of 1888, Sundsvall may only build in stone in its centre, and its Stone Town becomes one of Sweden's most coherent Neo-Renaissance districts. Even Gothenburg's landshövdingehus dress in Neo-Renaissance in the 1880s – with ashlar-rendered ground floors and pediments over the windows.
Stockholm is the great building site of the 1880s. The city is to become a European capital, and the Lindhagen plan of 1866 maps out the way: a grid, straight streets and tree-lined esplanades. Ridges are blasted away. Blocks rise.
The building regulations of 1874 set the frame – a building's height follows the width of its street. On a street eighteen metres wide, it may reach 19.5 metres, five storeys. Builders put up block after block in Östermalm and Vasastaden, often from pattern books and drawings nobody signs. A building takes three years. Everything is done by hand.
The façade tells its story in three acts. At the bottom, a rusticated base of ashlar render. In the middle, the finest floors, dressed in pilasters, pediments and window cornices – the third floor is always the richest. At the top, a lower, simpler storey. Everything is rendered in stone-coloured grey-white or pale beige, and the ornaments are cast in plaster, cement or terracotta. The richer the decoration, the finer the tenants.
When the 1890s arrive, the rendered, strictly symmetrical façades of the 1880s are seen as false and overloaded. The style slides into the freer mix of the revival styles, with exposed brick, natural stone and asymmetrical façades.
02. How to spot it
- 1.Palatial, symmetrical façades
- 2.A heavy base storey, often rusticated
- 3.Emphasised central or side sections
- 4.Corner towers with spires and turret roofs
- 5.Pediments over the windows, pilasters and cast-iron roof ornaments
- 6.The façade divided in three by string courses: rusticated base, rich middle and a plain top floor
- 7.Stone-coloured render in grey-white or pale beige
- 8.Identical windows with a fixed mullion and transom, tall lower and smaller upper panes
- 9.Chamfered or rounded corners facing the street crossing
03. The giveaway
The pediments. Small triangular or rounded "roofs" over the windows, and a ground floor with deep joints imitating cut stone, are the Neo-Renaissance signature.
Read the façade
- A heavy cornice
- Pediments over the windows
- String course
- Round-arched windows on the ground floor
04. Architects and builders
- Fredrik Wilhelm Scholander
- Johan Fredrik Åbom
- Friedrich August Stüler
- Isak Gustaf Clason
- Magnus Isæus
05. Where to see it
- Nationalmuseum, Stockholmopened 1866
- The Nordic Museum, Stockholm1888–1907
- The Stone Town, Sundsvallrebuilt after the fire of 1888
- Norrlands nation, Uppsala1888–1889
- Östermalm and Vasastaden, Stockholmapartment blocks of the 1880s
06. In the app
2 places in this style in Everyday Grandeur, added by the app's users. Tap a place to see it on the map.
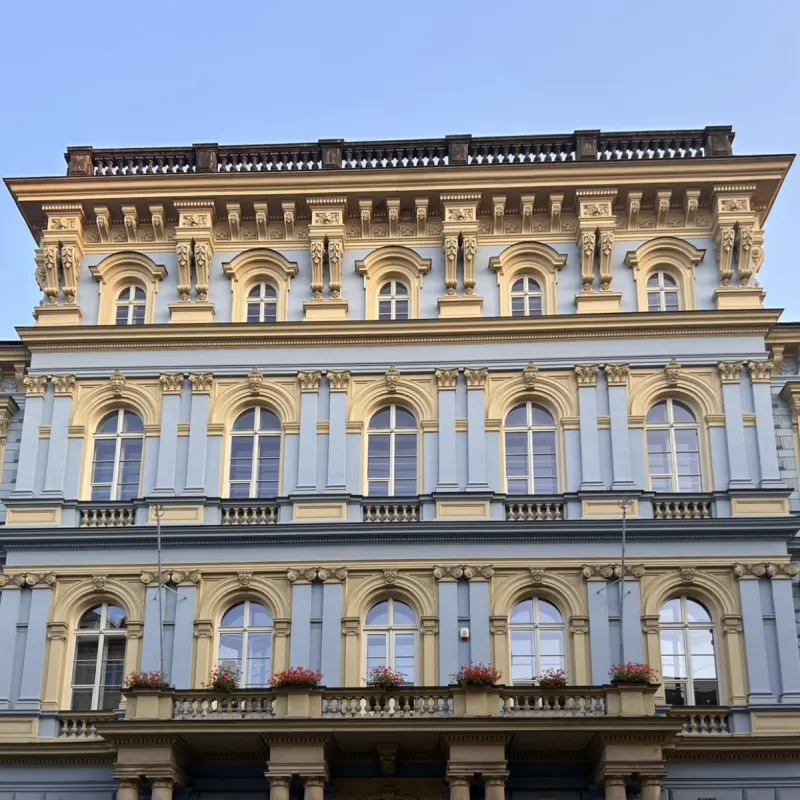 Gymnázium Jana Nerudy
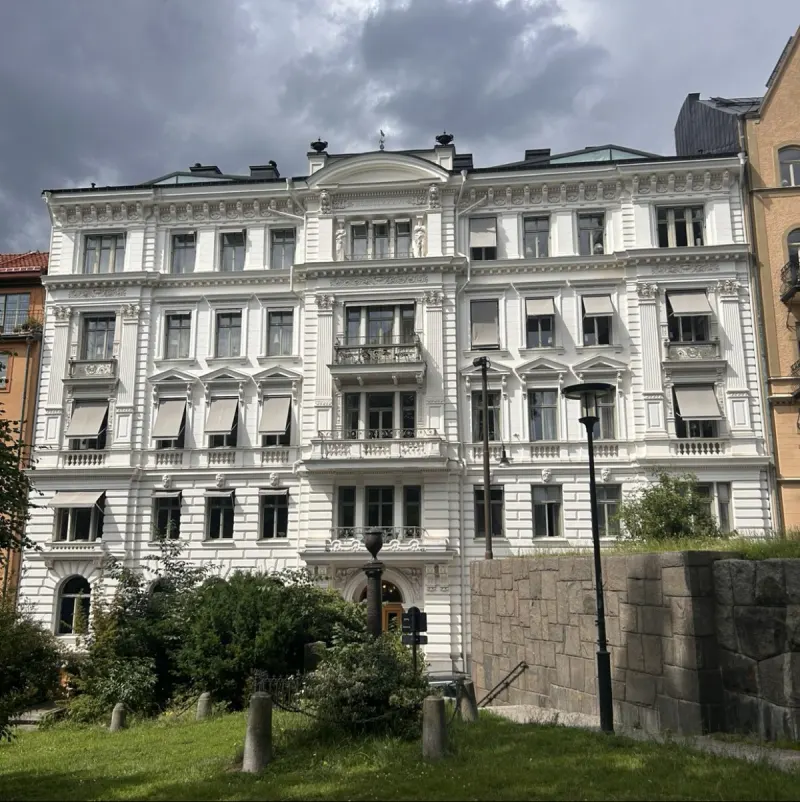 Kammakargatan 12
07. Often confused with
Art Nouveau. Buildings from the 1880s and 90s are often loosely called "turn-of-the-century". Neo-Renaissance is symmetrical and classical; Art Nouveau is asymmetrical, soft and takes its ornament from nature.
Sources
- Olle Svedberg: Arkitekternas århundrade – Europas arkitektur 1800-talet (Arkitektur förlag, 2001)
- lex.dk (Den Store Danske): "Sverige – arkitektur – 1850 til i dag"
- Cecilia Björk & Laila Reppen: Tidstypiskt – arkitekturdetaljer i flerbostadshus 1880–1980 (Svensk byggtjänst, 2016)
- Swedish Wikipedia: "Nyrenässans", "Nordiska museet", "Stenstaden, Sundsvall"